

The Student Centre (SC) is located beside the J Gyms and is situated between the three campus residence buildings. It is a two-storey building with over 40,000 square feet of space. The main floor includes the FSU Office in room SC1000 and the Oasis, a unique 300-seat dining area featuring a five-station marché food court and an outdoor patio.
The second floor features the FSU Student Engagement and Experience offices, a variety of student lounge space, club lockers, two FSU Club meeting rooms and a Muslim prayer room.
Alumni Lounge is also on the second floor, with a number of tables, chairs, sofas and four smaller meeting rooms. The FSU is proud of our student footprint at the London Campus and we encourage students to make good use of this space.
If you are Fanshawe College staff or faculty, please email fsubookings@nullfanshawec.ca to book one of these meeting spaces.
If you are a Fanshawe College student, please come to the FSU Front Desk (SC1000) to book these spaces.
Learn More About the Oasis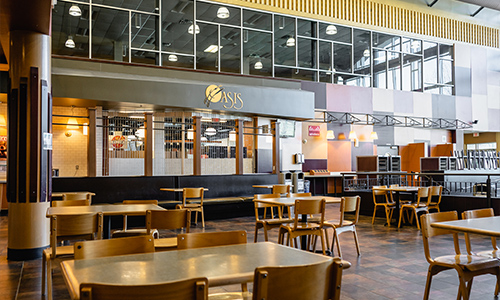
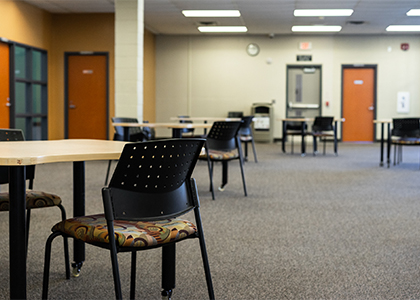
square feet of space, including a five-station marché food court, student lounge space, clubs lockers and meeting rooms.
The Student Union Building (SUB) is situated in the centre of Fanshawe between Library Learning Commons and the Student Wellness Centre.
The SUB consists of the Biz Booth, The Gamesroom and The Out Back Shack.
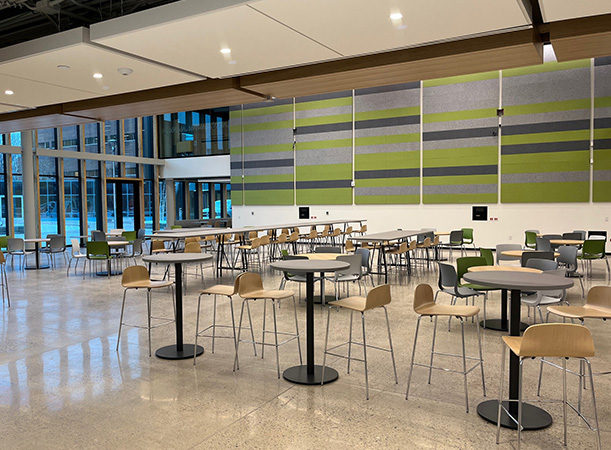
Forwell Hall is part of the newly-renovated Innovation Village Facility at Fanshawe’s London Campus.
Forwell Hall is a stunning two-storey, light-filled hub of activity for students with additional student retail spaces and access to the extensive outdoor space through the surrounding north and south courtyards. The space also provides flexibility to host events, concerts, conferences and more. To inquire about rental of this space, please contact fsubookings@nullfanshawec.ca